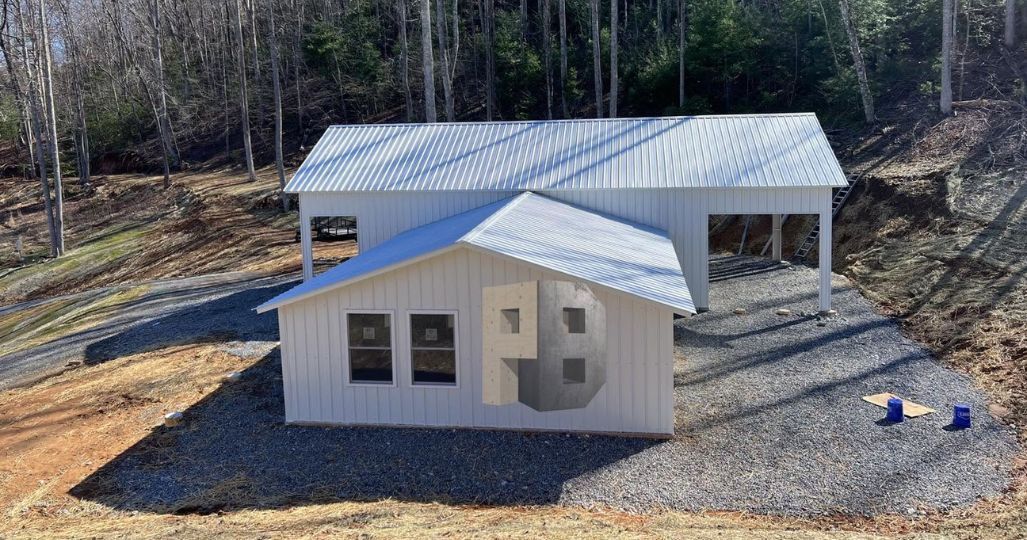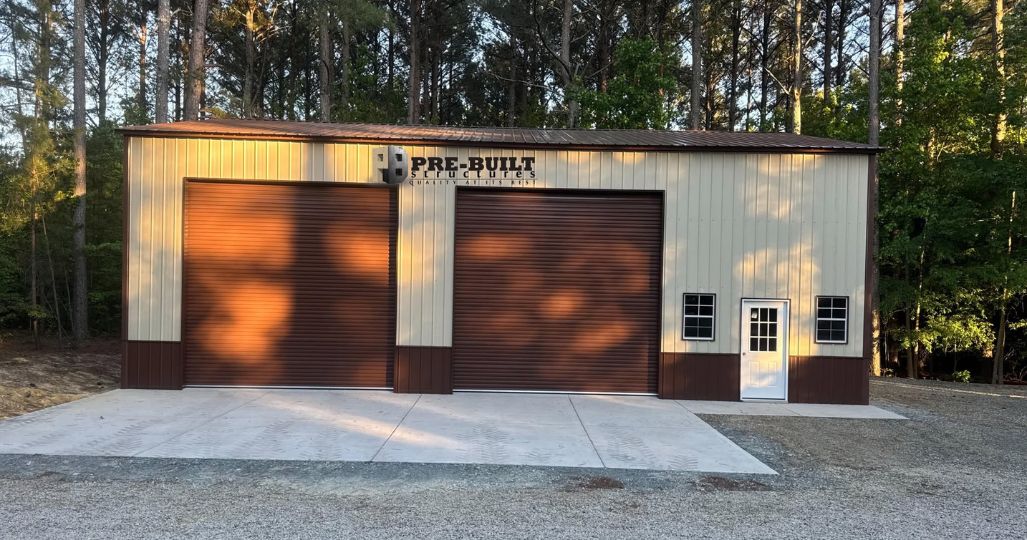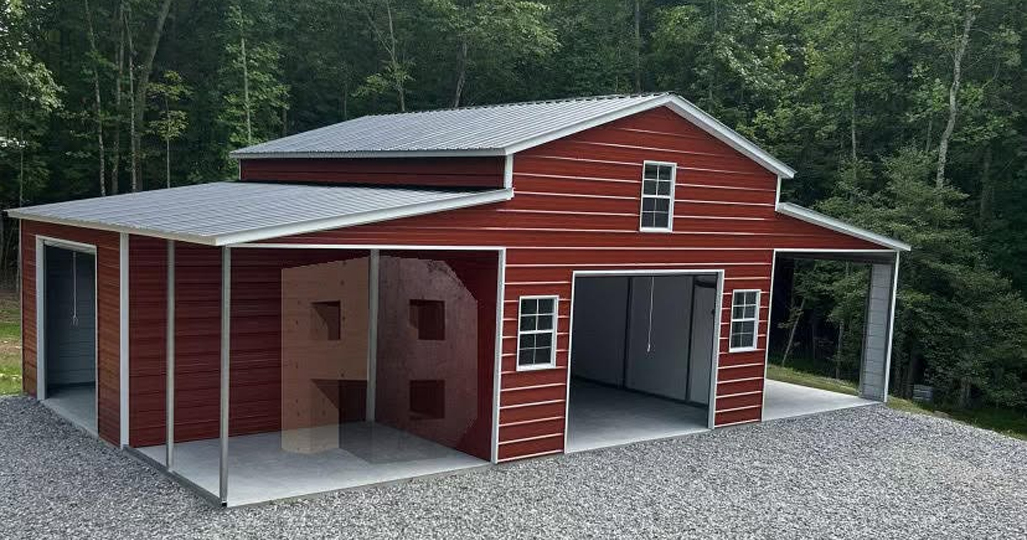
Between the coastal climate, the cost of traditional lumber construction, and the ongoing maintenance demands of wood structures, more Charleston homeowners, farmers, and commercial landowners are switching to metal barns. And once they do, most wonder why they didn’t do it sooner.
This guide breaks down everything you need to know about metal barn construction in Charleston, South Carolina — including why it makes financial sense, what your options look like, and how to find a builder you can trust.
Why Metal Barns Are a Smart Investment for Charleston Property Owners
Charleston’s climate presents unique challenges for property owners. High humidity, intense summer heat, salt air from the coast, and the occasional severe storm make material selection critical. Traditional wood structures are highly vulnerable to moisture damage, termite infestation, rot, and wind-driven rain. They require regular painting, staining, and structural repairs to stay viable.
Metal barns are better suited to the Lowcountry environment. Galvanized steel buildings resist corrosion, don’t rot, and won’t attract the termites and wood-boring insects that are a persistent problem in coastal South Carolina. A well-built metal barn can withstand decades of coastal weather with minimal maintenance — and that translates directly into long-term savings.
Beyond durability, metal barn construction delivers real value at the construction phase, too. Prefabricated steel components are manufactured off-site and assembled on your property in a fraction of the time traditional builds require. That means lower labor costs, fewer weather-related delays, and a faster path from purchase to productive use.
For equestrian properties, hobby farms, agricultural operations, and commercial landowners throughout the Charleston area, metal barns have become the clear-cut choice for new construction — and the smart option for property owners who want a structure that works as hard as they do.
Types of Metal Barns Available in Charleston, SC
Metal barn construction isn’t one-size-fits-all. Depending on your property’s intended use, your budget, and your site layout, there are several structural options to consider:
Horse Barns: Designed specifically for equestrian use, these barns typically include stall layouts, tack rooms, feed storage, and wash bay areas. Ventilation and clearance heights are engineered with horses in mind, and customization options let you create a space that works for your specific number of animals and care routines.
Agricultural Barns: For storing hay, equipment, feed, and farm supplies, agricultural metal barns prioritize open floor space, easy access through large door openings, and structural durability. These buildings are workhorses in the truest sense — built to handle heavy loads and daily wear.
Multi-Use Barns: Many Charleston property owners want flexibility — a structure that can serve as storage, workshop, and covered event space all at once. Multi-use metal barns can be designed with multiple entry points, varied ceiling heights, and partition options that let the space evolve.
Utility and Storage Barns: Smaller footprint structures that protect equipment, vehicles, and outdoor tools from the elements. These are an excellent solution for residential properties where a traditional garage isn’t large enough or isn’t well-positioned relative to a workshop or outbuilding area.
Key Considerations When Planning Metal Barn Construction
A metal barn is a long-term asset. Getting the planning right upfront saves money, time, and frustration down the road. Here are the key questions to work through before construction begins:
Site Selection and Preparation: Where your barn sits on your property matters. Consider drainage patterns, prevailing wind direction, proximity to your home and utility connections, and how vehicles and equipment will access the structure. Site grading and foundation preparation can significantly affect total project costs.
Sizing: It’s almost always better to build slightly larger than you think you need. Future needs, such as more animals, expanded equipment inventory, and additional storage categories, have a way of growing faster than anticipated. Adding square footage during initial construction is far less expensive than expanding later.
Permitting: Charleston County has specific requirements for agricultural and commercial outbuildings. A reputable builder will handle the permitting process as part of your project, ensuring your structure is code-compliant from day one. Building without permits creates legal exposure and can complicate property sales and insurance claims.
Budget Planning: Understanding the full cost picture matters. For a deeper dive into controlling construction expenses while maintaining quality, it’s worth reviewing construction costs with a prebuilt metal warehouse — the same principles apply to barn construction and can help you make smarter spending decisions throughout your project.
Utility Connections: Will your barn need electricity, water, or HVAC? Planning for these systems during the initial build is dramatically cheaper than retrofitting them afterward. Work with your custom metal building specialist to plan for anything you might need, even if you don’t hook it up immediately.
Benefits of Choosing Custom Metal Barns
The customization options available with modern metal barn construction are far more extensive than many property owners realize. You’re not choosing between a handful of standard floor plans — you’re designing a custom steel structure around how you actually live and work.
Custom options commonly include:
- Stall configurations: Number of stalls, stall size, aisle width, and manure management layouts can all be tailored for equestrian use.
- Door types and placement: Sliding barn doors, roll-up doors, and overhead doors can be positioned exactly where you need them for workflow efficiency.
- Loft and mezzanine spaces: Upper-level storage for hay, feed, or equipment keeps your ground floor clear and organized.
- Insulation systems: Critical for animal comfort in summer and protecting equipment during temperature swings. Proper insulation also dramatically reduces condensation — a common problem in coastal climates.
- Roofing styles: Vertical roof designs are particularly well-suited to Charleston’s rainfall, channeling water away efficiently and extending the life of your structure.
- Color and finish: Metal barns can be finished in a wide range of colors to complement your property’s aesthetic, from traditional barn red to contemporary neutrals.
Working with a builder who offers genuine customization ensures your barn fits your land and your life.
Common Mistakes to Avoid During Metal Barn Construction
Even straightforward projects can go sideways when common mistakes go unaddressed. Here’s what Charleston property owners should watch out for:
Underestimating site costs: The cost of grading, clearing, and preparing your site for construction can be significant, especially on properties with uneven terrain or drainage challenges. Make sure your builder’s quote is clear on what site work is and isn’t included.
Choosing the lowest bidder without comparison: Price matters, but a substantially lower bid often signals shortcuts like thinner gauge steel, skipped insulation, and less experienced installation crews. Review what’s included in each quote carefully, not just the bottom line.
Skipping ventilation planning: Metal buildings in humid coastal climates can accumulate moisture rapidly without adequate ventilation. This is particularly critical for horse barns, where air quality directly affects animal health. Build ventilation in from the start.
Forgetting about expansion: Barns built too small often need costly additions within a few years. Build in a buffer — it costs relatively little to add square footage during initial construction compared to the expense of expanding later.
Not getting everything in writing: Material specs, timeline, payment schedule, warranty terms — all of it should be in your contract before any work begins. Verbal agreements don’t protect you when disputes arise.
How to Find Reliable Metal Barn Builders in Charleston, SC
Charleston has no shortage of builders, but finding one with the experience, accountability, and craftsmanship to do justice to your property takes some effort. Here’s a practical approach:
Ask for local referrals: Fellow property owners, equestrian facilities, agricultural suppliers, and local real estate professionals are all good sources of builder recommendations. First-hand experience speaks louder than any marketing material.
Verify credentials: Confirm that any builder you’re considering holds active state and local licenses, carries liability insurance, and can provide documentation on the steel they use. These basics filter out the operators who won’t stand behind their work.
Review past projects: Ask to see completed barns in the Charleston area.
Evaluate communication: How quickly does the builder respond to your initial inquiry? Do they ask smart questions about your needs or just pitch you on their standard offering? The quality of the conversation before you hire tells you a lot about what working with them will actually be like.
Pre-Built Structures delivers custom metal barn construction in Charleston, SC, built to handle the region’s climate and last for generations. Explore our full service area or contact us today to discuss your project and get a quote.
Frequently Asked Questions
Costs vary based on size, materials, and customization, but metal barns are generally more affordable than traditional wooden barns over the long term. A smaller utility barn will be significantly less expensive than a large custom horse barn — getting a detailed quote based on your specific plans is the best way to understand your investment.
Pre-Built Structures offers options for doors, insulation, lofts, stalls, and storage configurations. The degree of customization available varies by builder, so ask specifically about the options that matter most to your project.
Construction timelines typically range from 4–12 weeks, depending on project size and customization. Permit approval timelines and site preparation can also affect the overall schedule, so it’s worth building in some buffer when planning around seasonal or operational deadlines.
Check local experience, references, insurance, certifications, and previous project examples. A builder with a proven track record in the Charleston region will understand the specific climate challenges and permitting requirements that affect your project.
Metal barns withstand coastal humidity, rain, and storm conditions better than many traditional barn materials. Galvanized steel, proper insulation, and a quality roofing system make metal the most resilient choice for long-term barn construction in South Carolina’s Lowcountry environment.